Save
Ask
Tour
Hide
Share
$65,000
3 Days On Site

353 Horseshoe Court
Grand Blanc Charter Township, MI 48439
For Sale|Single Family Residence|Active
3
Beds
2
Total Baths
2
Full Baths
2,016
SqFt
$32
/SqFt
1998
Built
Subdivision:
CHATEAU OF GRAND BLANC
County:
Genesee
Call Now: 810-220-7653
Is this the listing for you? We can help make it yours.
810-220-7653
353 Horseshoe Court353 Horseshoe Court353 Horseshoe Court353 Horseshoe Court
Save
Ask
Tour
Hide
Share

Mortgage Calculator

Monthly Payment (Est.)

Enter an interest rate to see your estimated monthly payment.
Calculator powered by Showcase IDX, a Constellation1 Company. Copyright ©2026 Information is deemed reliable but not guaranteed.

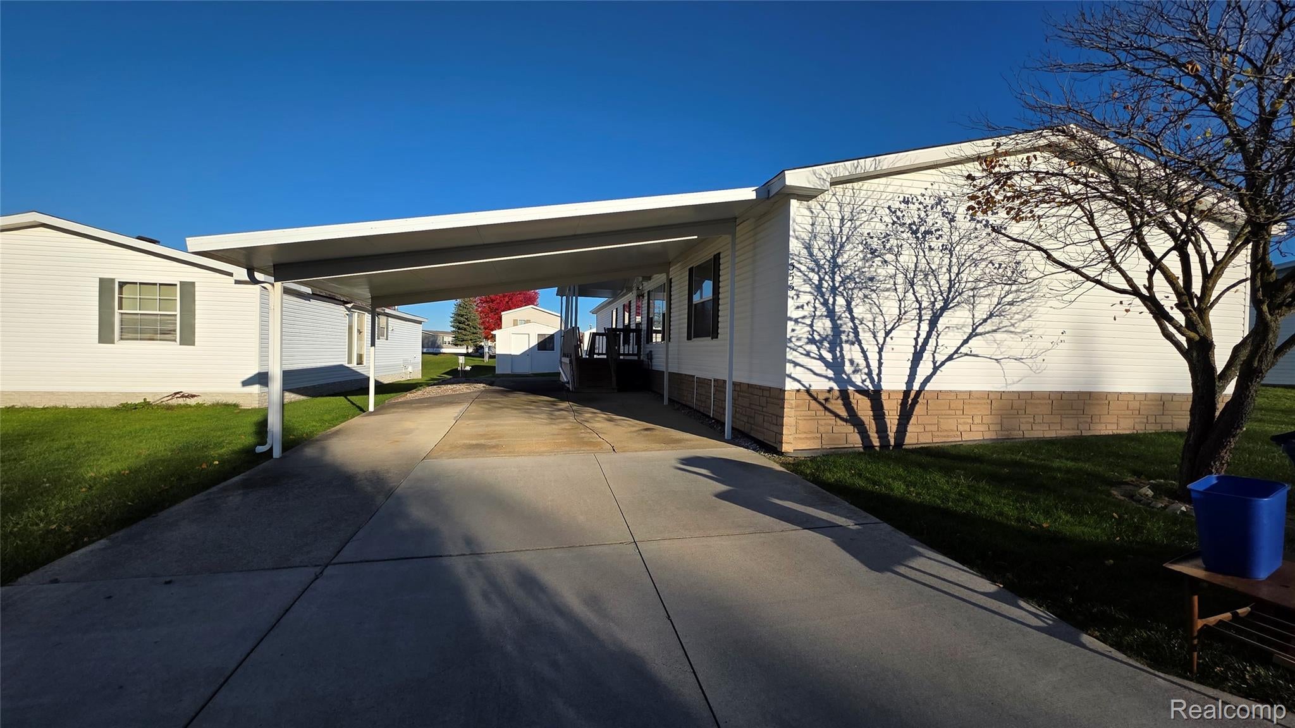
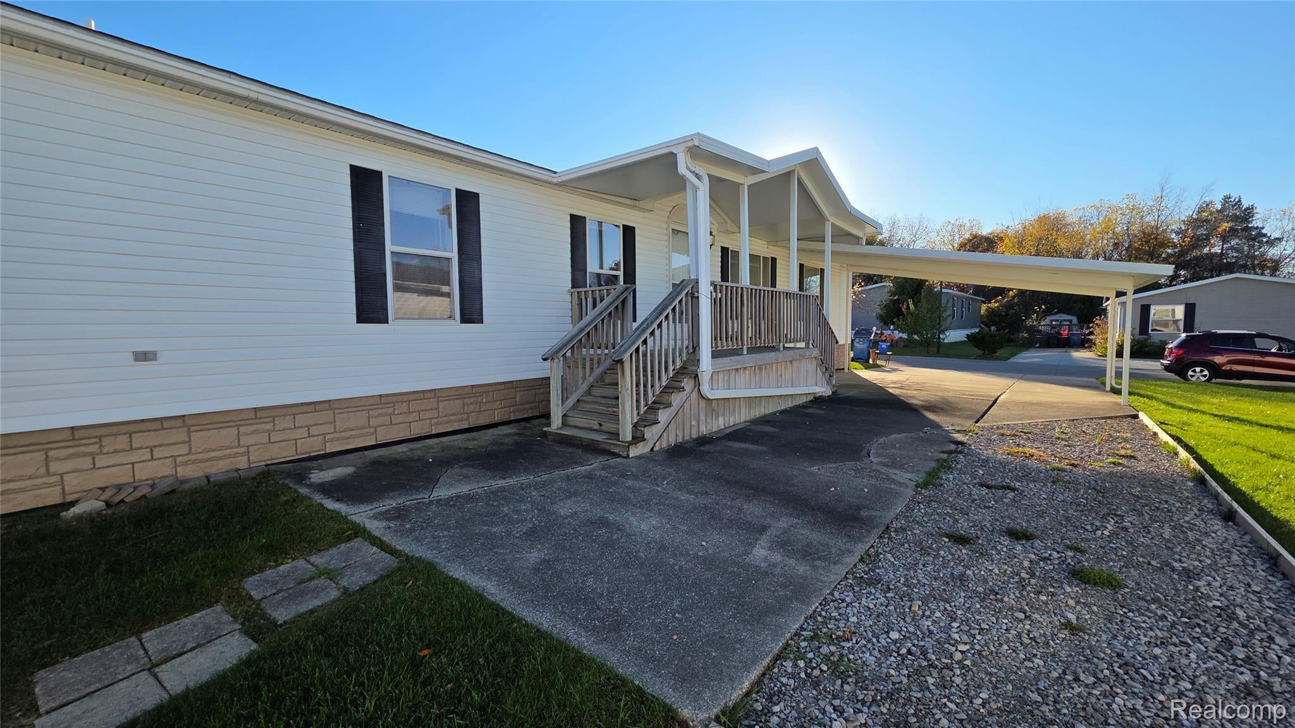
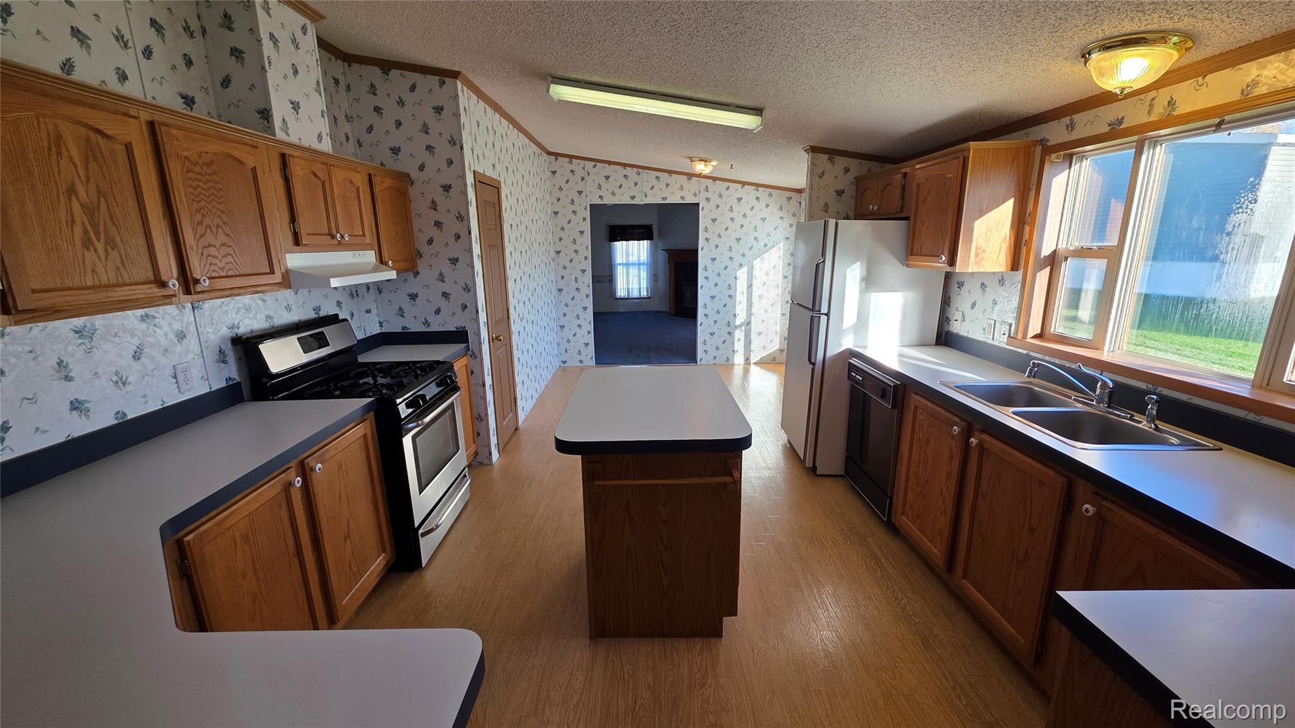
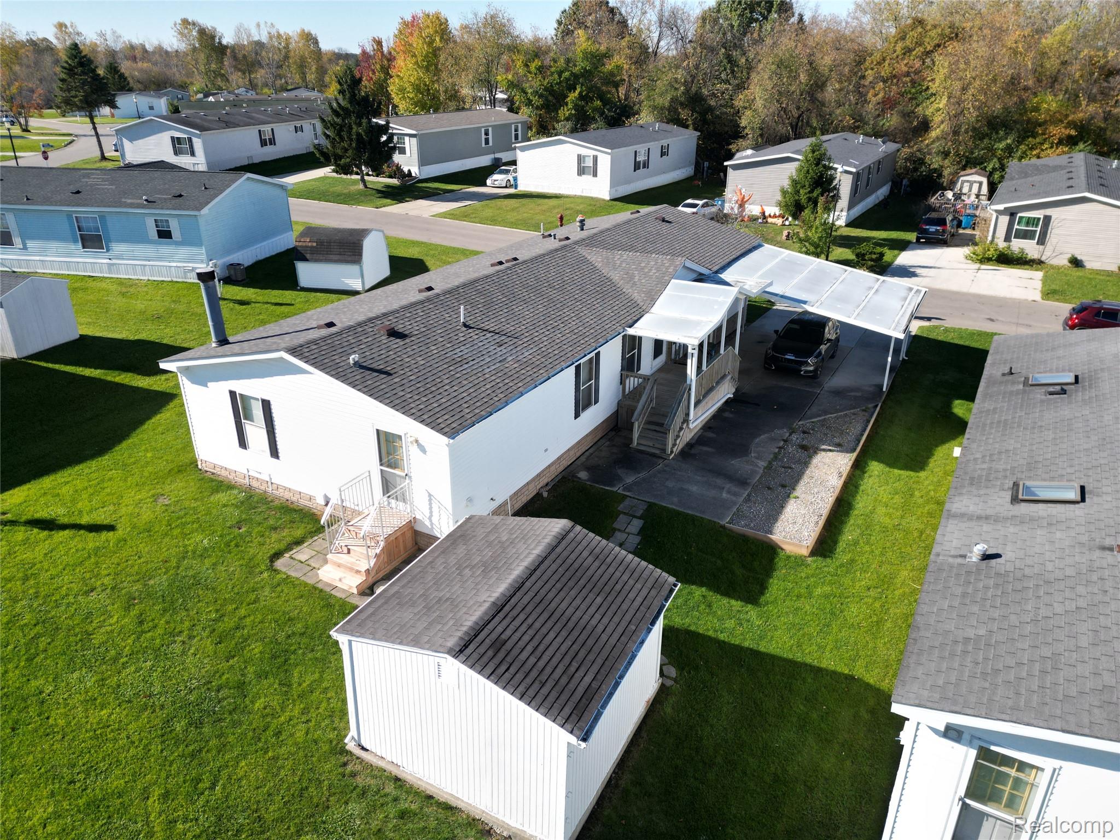
Beautiful and well-maintained double-wide manufactured home located in the Grand Blanc Crossing development. Spacious, prime location in a dead-end turnaround. The home features 3 bedrooms, 2 full baths, and a massive living room! But wait, there's more.....this home offers an open kitchen plan perfect for the casual chef and a breakfast nook for entertaining friends and neighbors with a morning coffee. This home also has an expansive family room with a gas fireplace, making for a comfy gathering place! The roof (new in 2021), skirting (new in 2017).... you'll also enjoy the convenience of a 20x20 carport, which shelters you from inclement weather. Extra storage with the outdoor shed, and you'll appreciate the available guest parking nearby. ALL APPLIANCE INCLUDED! This home was filled with love and a tinkerer who took care with regular maintenance! Homes with this square footage and layout within this community average $80,000 to $120,000 or more... My client understands that the carpet needs to be replaced with laminate flooring or new carpet, with some other minor updates, and that's why you can call this place home for "WELL UNDER" market value!!! Grand Blanc Crossing is truly a family community offering an in-ground pool, playscape for the kids, a fitness center, and a clubhouse for special occasions. Book your showing today and take advantage of the savings just in time for the holidays!!!

Save
Ask
Tour
Hide
Share
Listing Snapshot
Price 
$65,000
Days On Site 
3 Days
Bedrooms 
3
Inside Area (SqFt) 
2,016 sqft
Total Baths 
2
Full Baths 
2
Partial Baths 
N/A
Lot Size 
0.01 Acres
Year Built 
1998
MLS Number 
20261086463
Status 
Active
Property Tax 
$67
HOA/Condo/Coop Fees 
$750 monthly
Sq Ft Source 
Estimated
Friends & Family
Recent Activity
3 days agoStatus changed to Active
3 days agoListing updated with changes from the MLS
4 days agoListing first seen on site
General Features
Acres 
0.01
Cross Street 
Fox Chase Blvd and Partridge
Disclosures 
Exclusions Do Not Exist, Taxes Homestead Exempt
Foundation 
Slab
Levels 
One
Parking 
No Garage
Pets 
Yes
Property Sub Type 
Single Family Residence
Sewer 
Public Sewer
Special Circumstances 
Standard
SqFt Above 
2016
Style 
ManufacturedwoLand
Water Source 
Public
Interior Features
Appliances 
Gas Water HeaterDishwasherDisposalDryerElectric CooktopExhaust FanFree-Standing Electric OvenFree-Standing RefrigeratorMicrowaveWasher/Dryer StackedWasher
Electric 
220 Volts
Fireplace 
Yes
Fireplace Features 
GasLiving Room
Heating 
Exhaust FanForced AirNatural Gas
BathFull 
Dimensions - 5 X 6
Bedroom 
Dimensions - 11 X 12
BreakfastNookRoom 
Dimensions - 7 X 10
Dining Room 
Dimensions - 11 X 12
Family Room 
Dimensions - 15 X 14
Kitchen 
Dimensions - 14 X 12
Laundry 
Dimensions - 6 X 10
Living Room 
Dimensions - 18 X 12
Master Bathroom 
Dimensions - 9 X 10
Master Bedroom 
Dimensions - 14 X 12
Save
Ask
Tour
Hide
Share
Exterior Features
Construction Details 
Aluminum Siding
Lot Features 
Wooded
Pool Features 
Community
Roof 
Asphalt
Community Features
Association Fee 
$750.0
Association Fee Frequency 
Monthly
Community Features 
Pool
MLS Area 
Area08141GrandBlancTwp
School District 
GrandBlanc
Financing Terms Available 
CashConventional
Building Access 
GroundLevelwSteps
Roads 
Paved
Schools
School District
GrandBlanc
Elementary School
Unknown
Middle School
Unknown
High School
Unknown
Listing courtesy of Tremaine Real Estate: [email protected]


IDX provided courtesy of Realcomp II Ltd. via RealcompIILtd. Copyright © 2026 Realcomp II Ltd. Shareholders.

IDX information is provided exclusively for consumers' personal, non-commercial use and may not be used for any purpose other than to identify prospective properties consumers may be interested in purchasing and that the data is deemed reliable but not guaranteed accurate by the MLS.

Neighborhood & Commute
Source: Walkscore
Save
Ask
Tour
Hide
Share